KAGO
Multi-compartment indoor delivery
Configurable compartments for everyday deliveries within buildings.
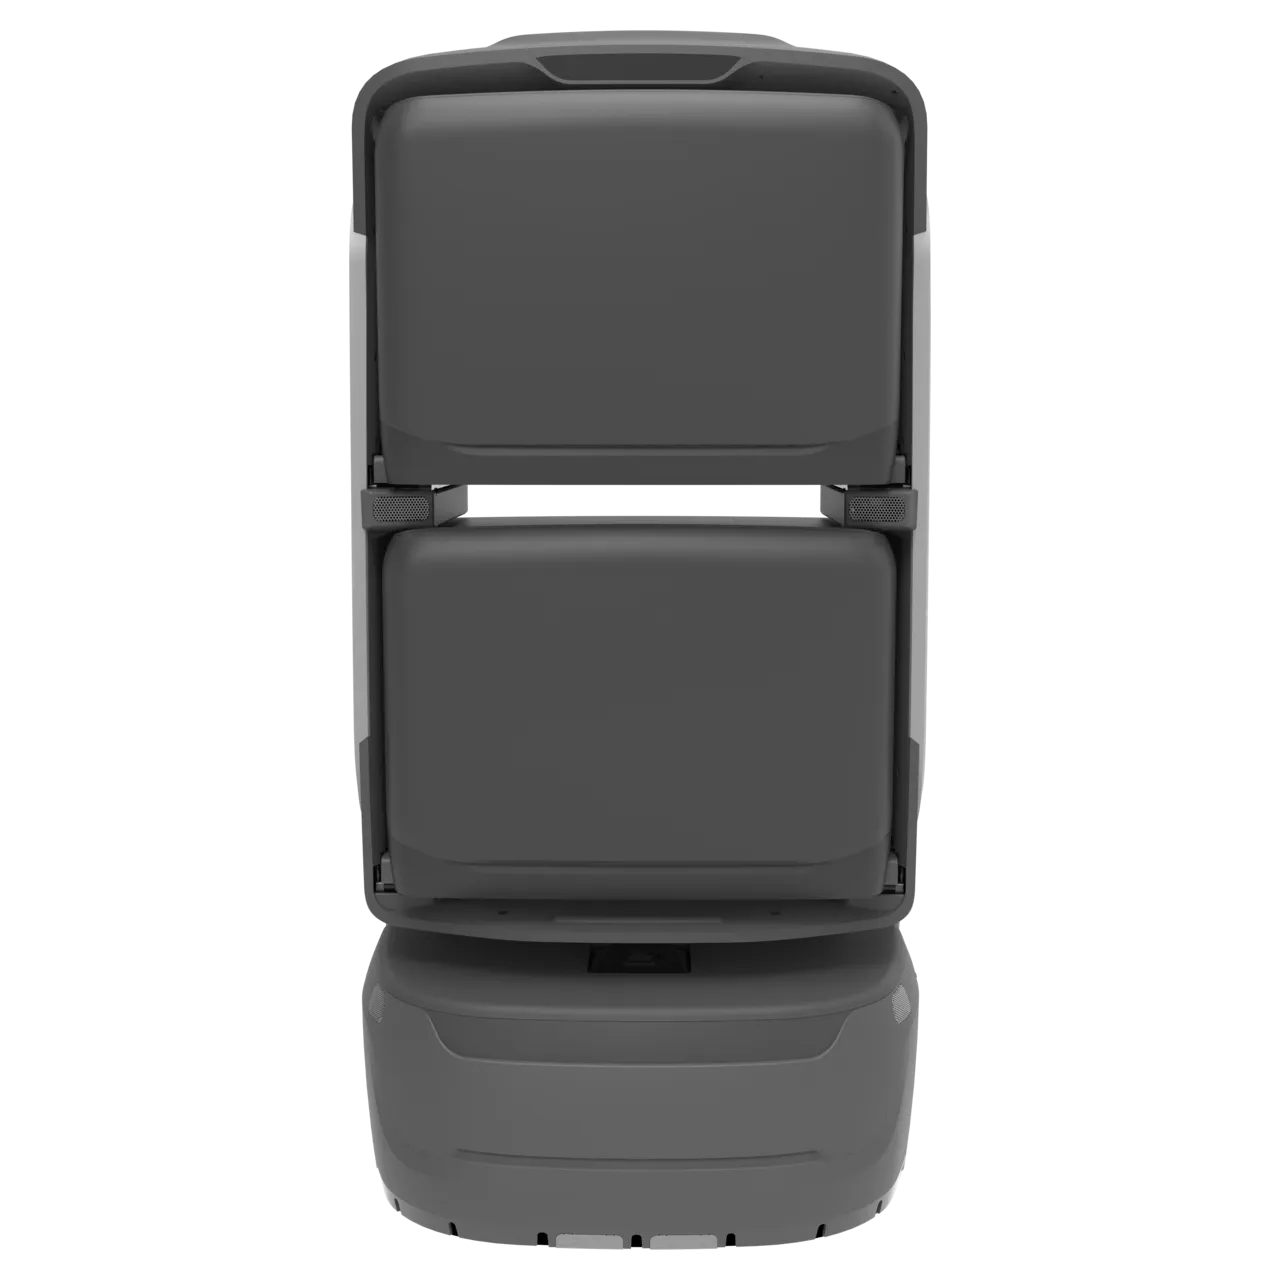
3D could not start. Check browser graphics acceleration and try again. The product image and specifications are still available.
3D is a visual approximation, not calibrated CAD. Arrow keys rotate, + / − zoom, Home resets.
- Default small compartments
- 4
- Stationary, unloaded reference
- 8 h
- Body width
- 472 mm
One body. Four compartment layouts.
Separate documents, supplies and everyday items into compartments sized for the load. Choose a layout to see its internal dimensions and payload limits.
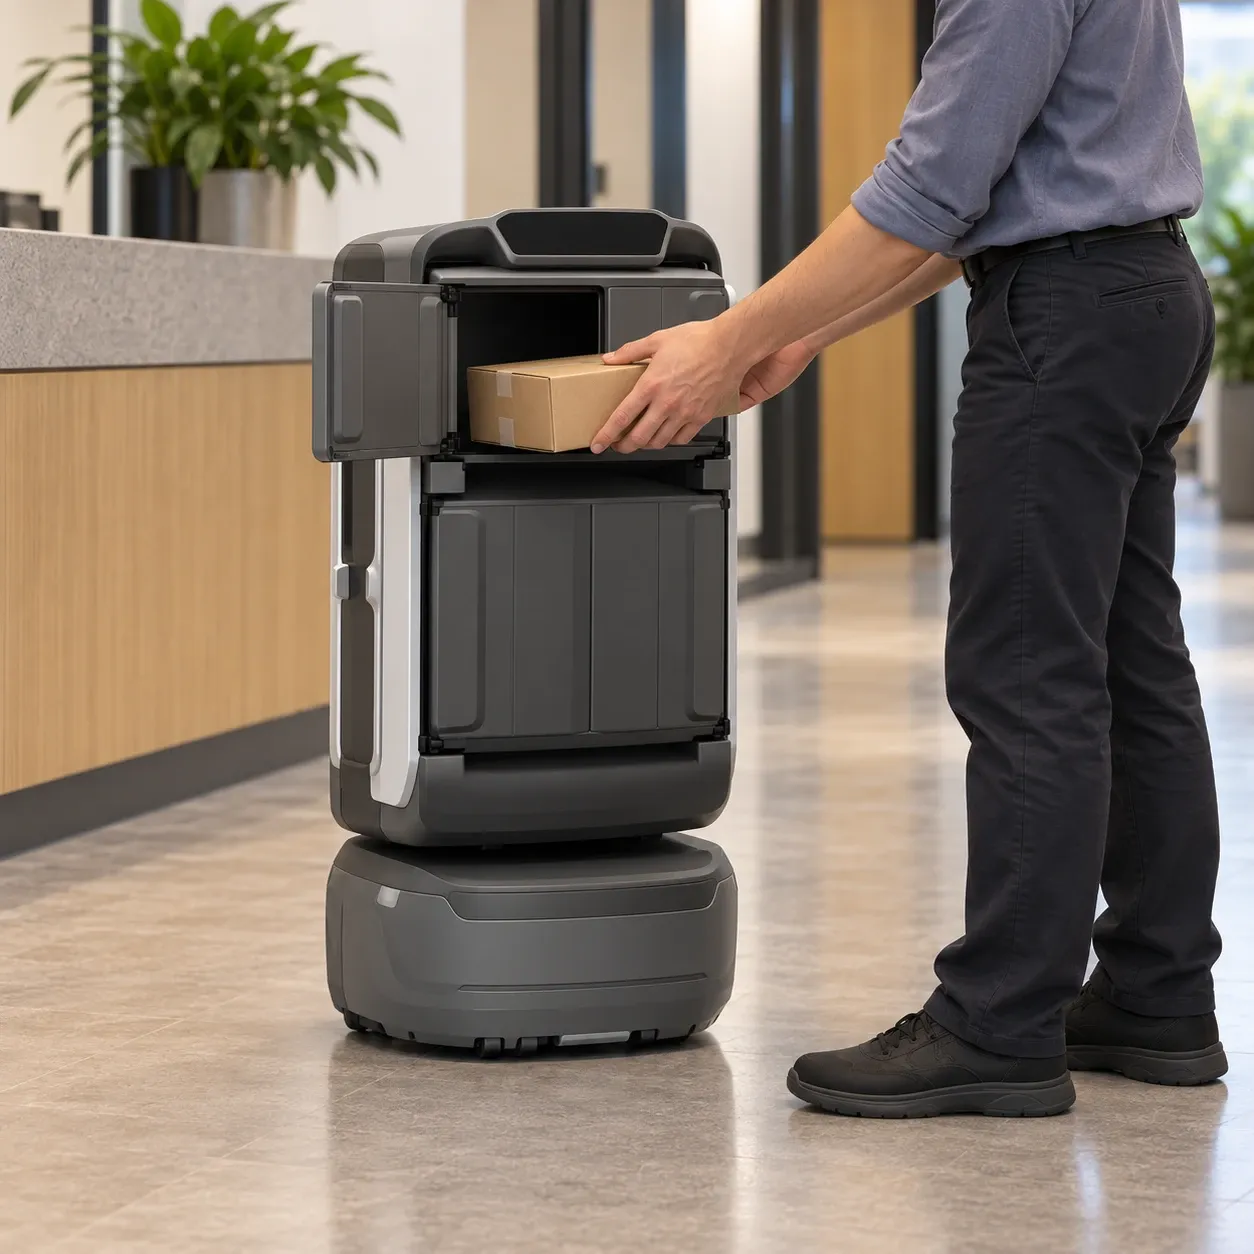
From loading to delivery and handover.
Explore food deliveryLoad
Staff choose the compartment and load within its payload limit.
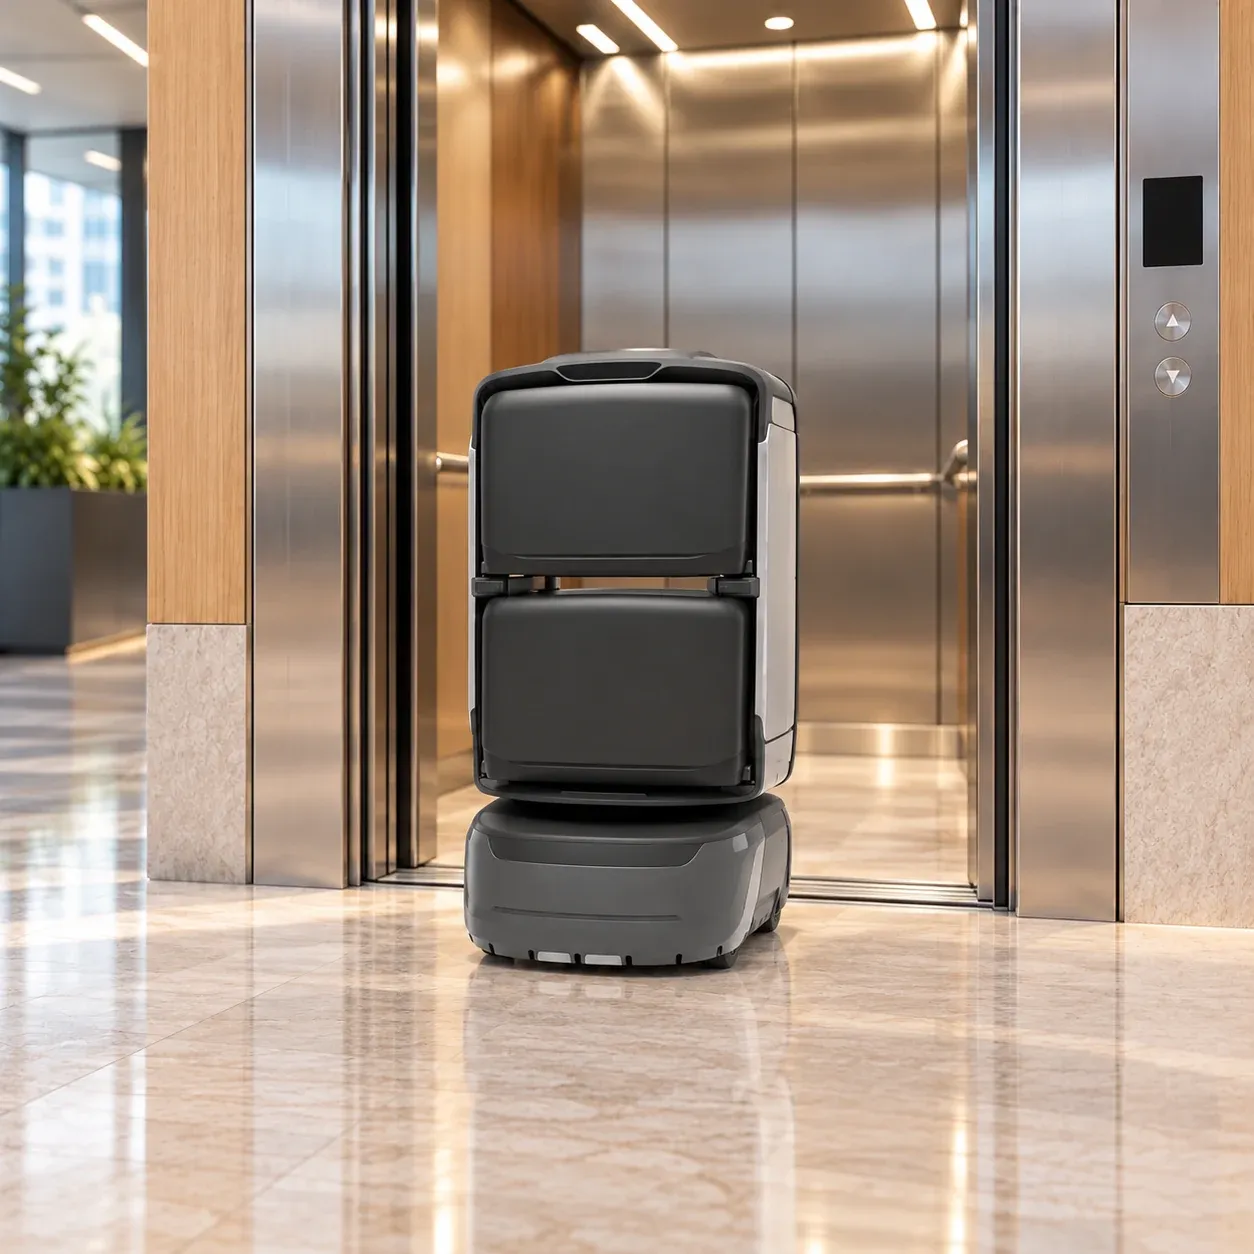
Travel
KAGO follows a mapped route. Lift and access-control integration enables travel between floors.
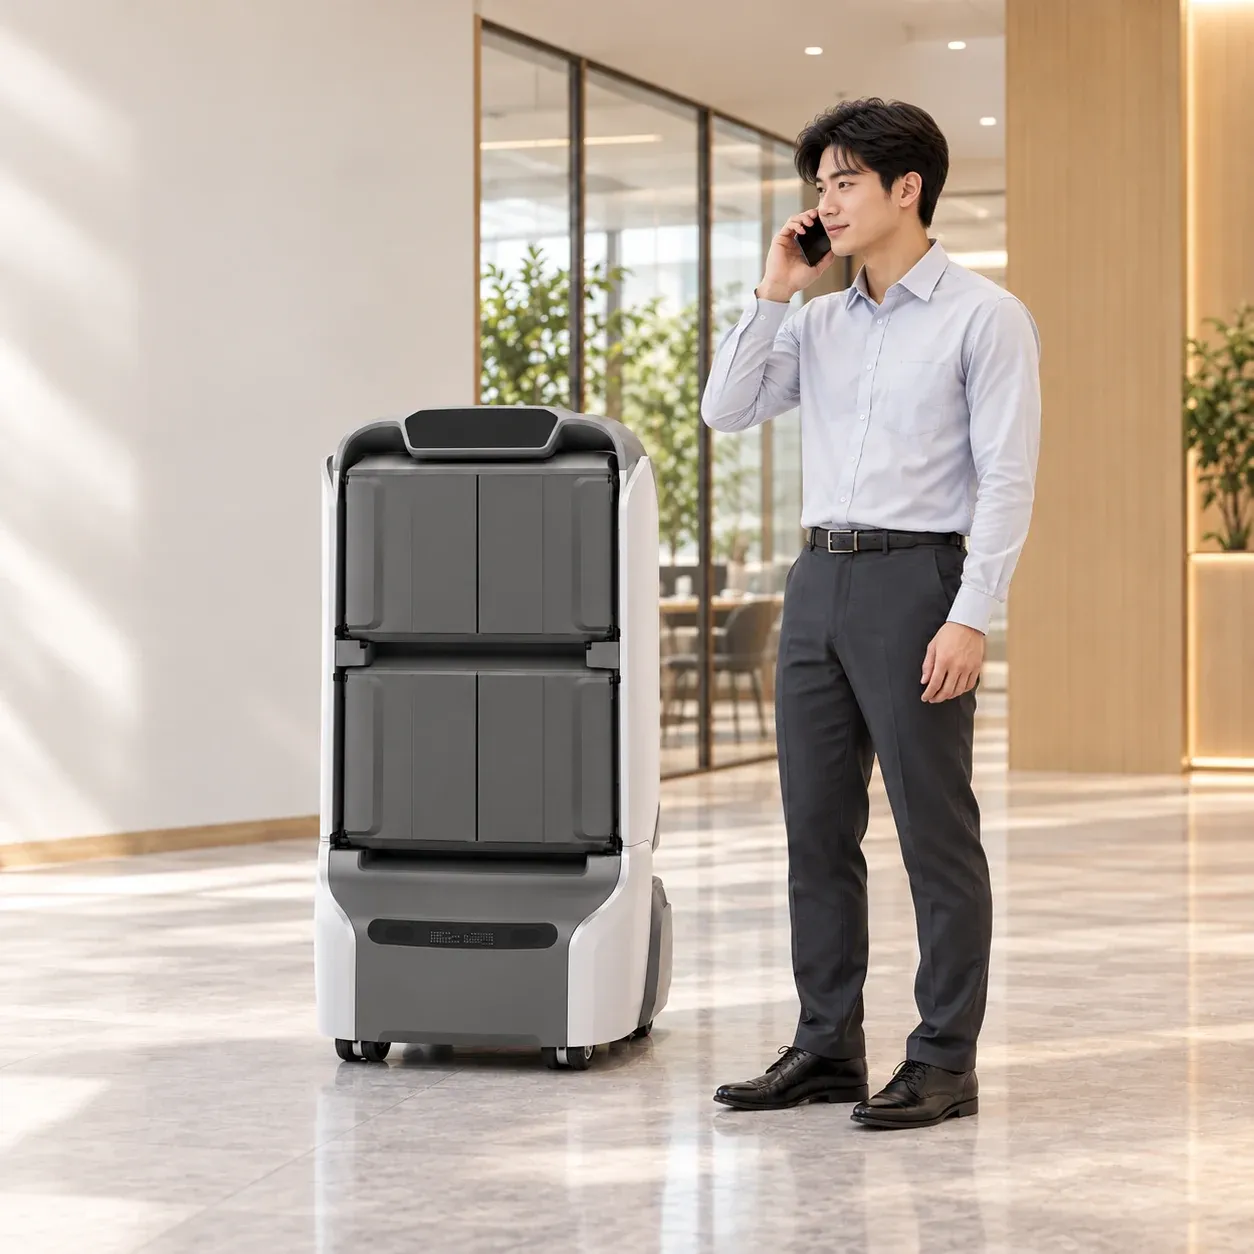
Notify
An integrated telephone system can notify the recipient when KAGO arrives.
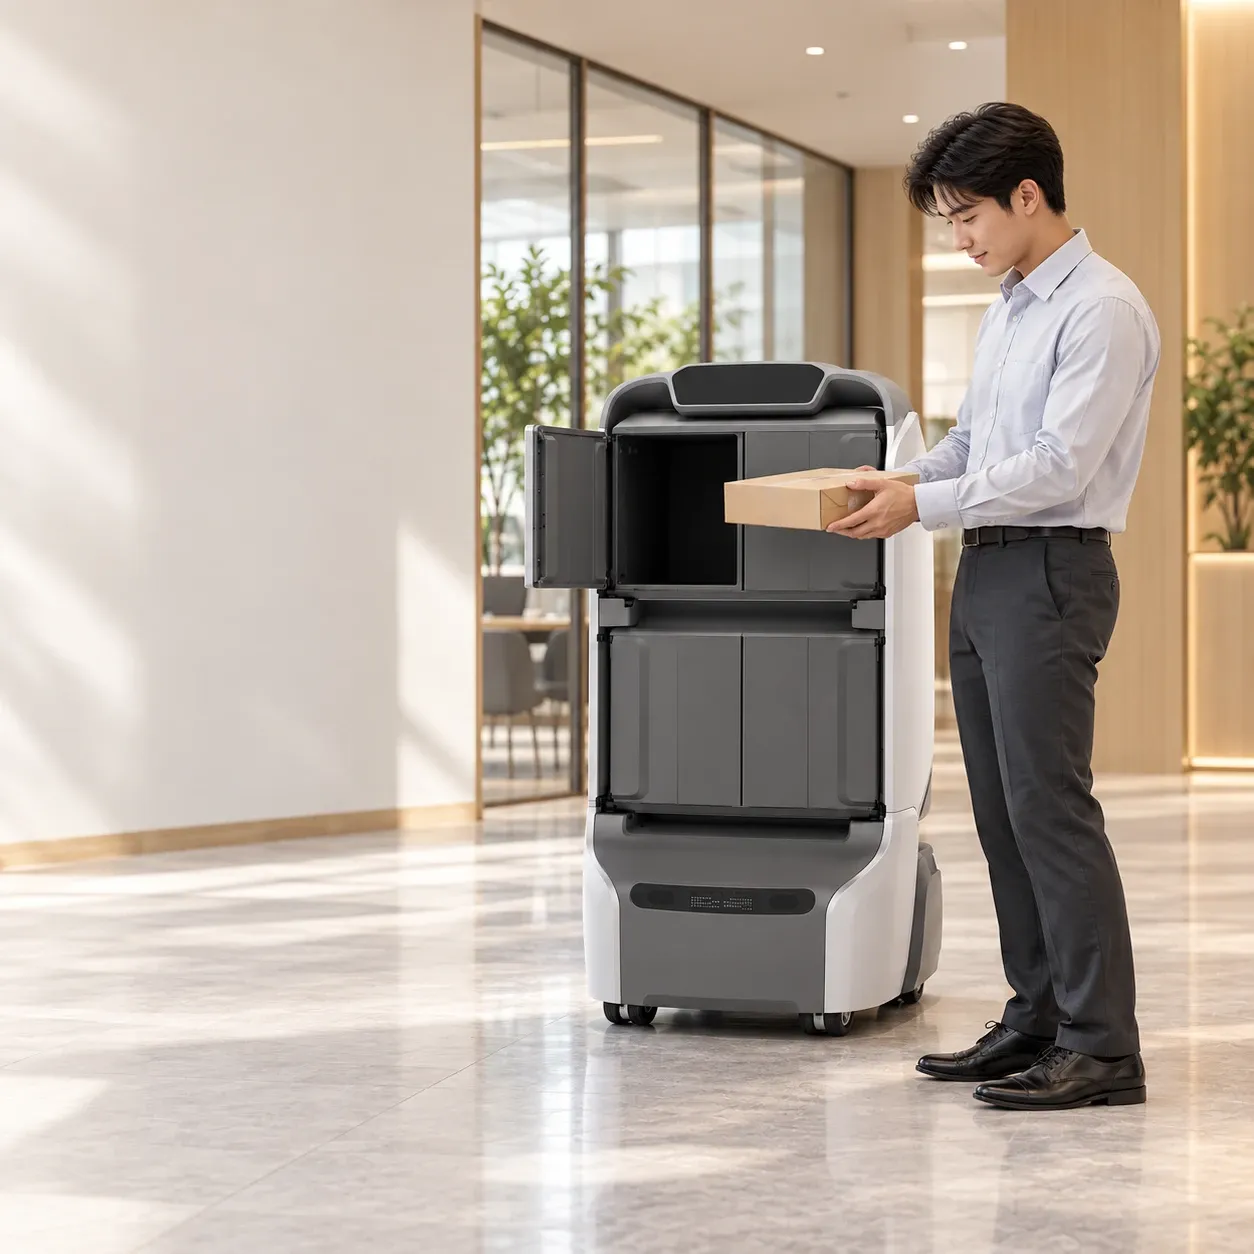
Collect
The recipient collects the items, assisted by the touchscreen, compartment lights and audio.
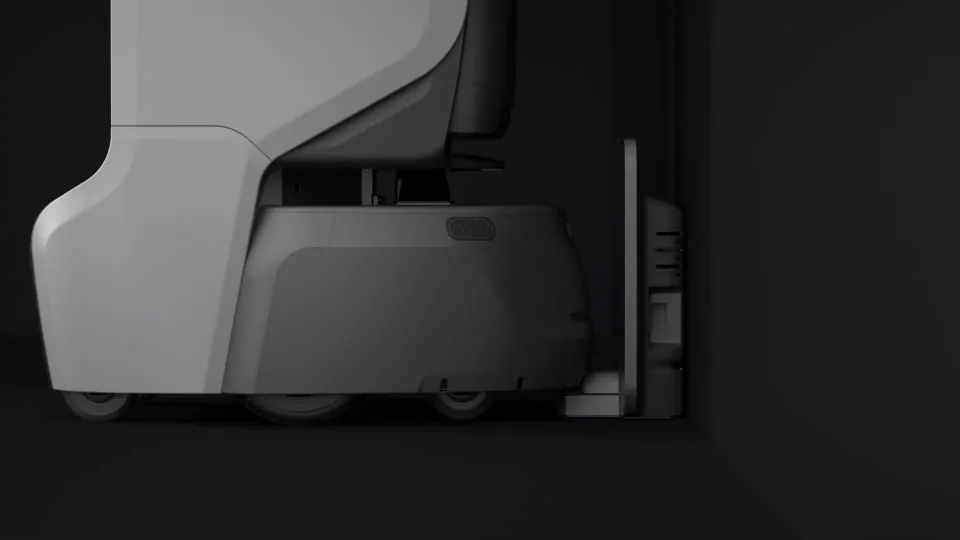
Ready for the next delivery.
Autonomous navigation, charging and compatible modules connect everyday tasks with the building’s infrastructure.
- Routes and building access
- 270° 2D lidar, front and overhead cameras, ultrasonic and infrared sensors assist positioning and obstacle avoidance. Documentation supports swing or wing gates with at least 600 mm clearance, but not turnstiles or tripod gates; verify routes and compatibility on site.
- Automatic charging
- Return to the charging station when the battery is low. The charging location needs clear space for the robot to recognise and dock with the station.
- Modules and fleet coordination
- The modular frame and energy rails can work with a service station to change modules. A dispatch system can coordinate multiple robots. Confirm compatibility with the STATION and the modules required.
Technical specifications
Chassis payload is not the payload per compartment.
Body and loading
- Dimensions · L × W × H
- 567 × 472 × 939 mm
- Net weight
- 47.5 kg
- Maximum chassis payload
- 60 kg
- Compartment layout
- 4 small compartments; configurable as 2 large or 1 large + 2 small
- Compartment dimensions · W × L × H
- Large: 370 × 330 × 246 mm / small: 185 × 330 × 246 mm
- Payload per compartment
- Large: 10 kg / small: 5 kg
- Energy rails
- 2 energy rails; STATION docking and module switching
Movement and access
- Maximum speed
- 2 m/s
- Vertical obstacle clearance
- 20 mm
- Maximum gradient
- 7°
Perception and interaction
- Perception
- 270° 2D lidar, front 1080P camera, overhead VSLAM, 6 ultrasonic, 9 infrared and 2 pressure sensors
- Interaction and collection
- 8-inch 1920 × 1200 touchscreen, 6 W speaker and directed telephone notifications
Battery and charging
- Battery capacity
- 47.45V 9Ah
- Reference runtime · stationary, unloaded
- 8 h
- Charging station
- 124.4 × 277.6 × 308.6 mm / 191.1 W
Plan for the site.
These guide dimensions are references for a site survey. Confirm clearances, configuration and route performance on site before deployment.
Straight-route clearance
Charging clearances
Clearance diagrams, not a surveyed floor plan. Verify turns, docking and the complete route on site.
- Floors and clearances
- Level, hard indoor flooring; recommended straight-route clearance of at least 650 mm, thresholds below 20 mm and slopes no steeper than 7°. Verify turning space for the chosen model and route on site.
- Charging location
- Place against a level, solid wall with 1.5 m clear in front and 0.5 m on each side. Confirm power and keep clear of water, stairs and entrances.
- Lifts and access control
- Travel between floors and through controlled doors requires a site survey and project-specific lift, door or gate IoT integration. Confirm compatibility, installation conditions and property-management permission.
- Network and routes
- Check wireless coverage in working areas, lifts and charging locations. Map and configure routes, then test notifications, remote management and recovery from interruptions.
- Task acceptance and upkeep
- Confirm compartment layout, weight per compartment, notifications and collection steps. Commission the full route with loading, travel between floors and return to charge.
Explore delivery applications
Learn how item, food, and shop delivery services fit into your building operations.
Find KAGO’s place in your building.
Start with the items, handover points and route. Confirm the compartments and building connections for your project.
Discuss your project